
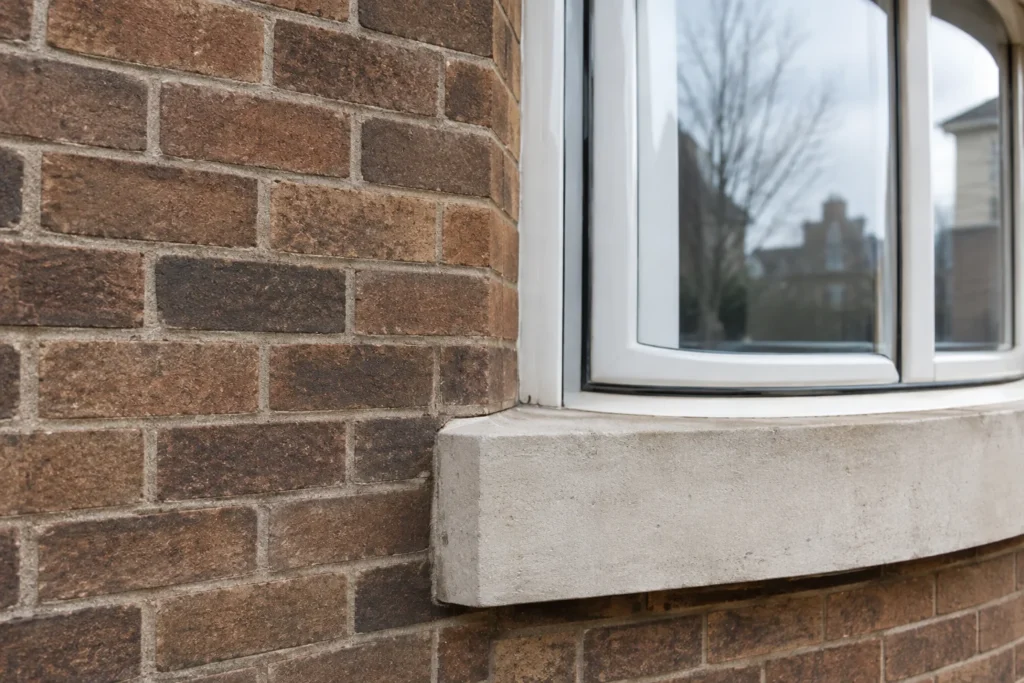
Historic England has highlighted a 1935 Grade II house in Broughton Park, Salford. Its curved glazing, connected rooms and surviving interiors explain its architectural interest.
A distinctive survival in Broughton Park
Historic England highlighted Salford’s rare 1930s listed house on 22 October 2026 because of its distinctive architecture and surviving interiors. Built in 1935, 26 Old Hall Road in Broughton Park is a Streamlined Moderne house with curved glazing, connected living spaces and extensive decorative finishes. Its Grade II listing dates from 17 September 2026, rather than the announcement date.
The cover and article images are AI-generated illustrations of generic scenes related to this topic.
Why Historic England highlighted this 1930s listed house
The significance of 26 Old Hall Road extends beyond an unusual street frontage. Historic England’s account brings together the building’s outward form, its internal arrangement and the survival of details from everyday domestic life. Broad openings and sliding doors are as much part of the story as the flat roofs and rounded corners.
In its 22 October announcement, Historic England presented the property as a rare example of Streamlined Moderne architecture. Its North regional director, Tom Frater, emphasised its unusual survival in a suburban setting. Salford councillor Hannah Robinson-Smith welcomed recognition that would protect its character.
The architectural record for this 1930s listed house also leaves an important question open. Although Joseph Sunlight is considered a likely designer, neither the original architect nor the client is documented. The surviving building provides firmer evidence than any confident claim about its authorship.
Brick, curved glazing and a sweeping entrance canopy
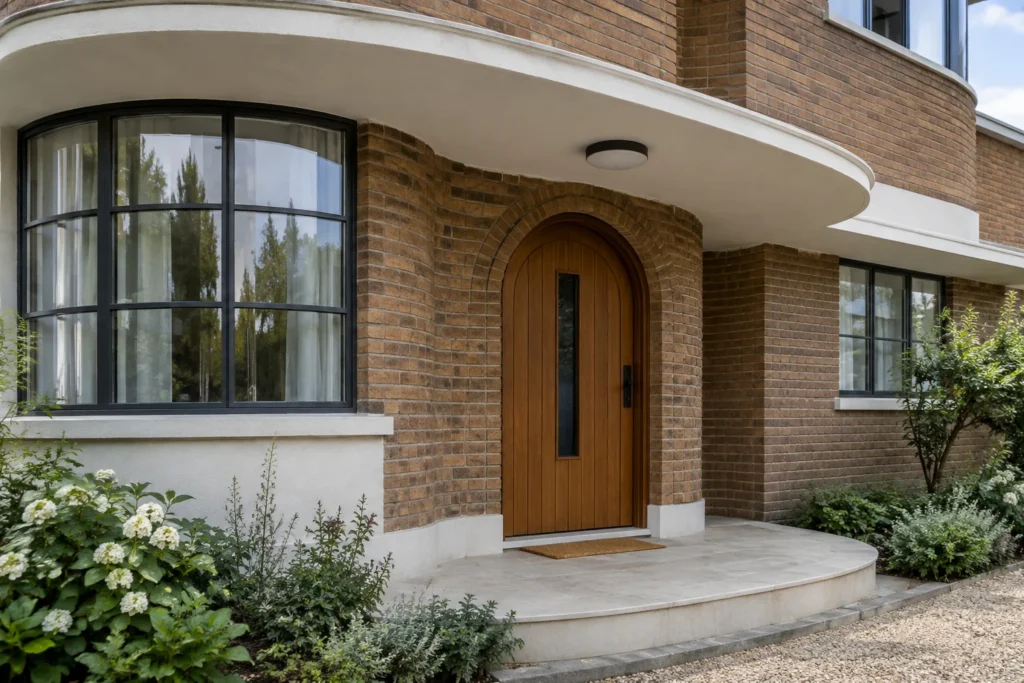
The exterior of 26 Old Hall Road combines slim, brown sand-faced brick with white concrete elements. A pale plinth and floorplate contrast with the brickwork, while flat roofs reinforce the building’s horizontal form. Glazing wraps around both curved and angled corners, making the treatment of the edges particularly distinctive.
A floorplate is the horizontal slab forming a floor. Here, its visual role goes beyond separating storeys: it extends into the curved entrance canopy. The entrance therefore belongs to the same composition as the bands running across the building, rather than appearing as an unrelated porch.
The two-storey entrance front steps backwards across three bays. Those changes in position give the frontage a staggered arrangement, while the canopy introduces another curve. Read together, the brick surfaces, pale concrete and corner windows explain why a simple description such as a flat-roofed house would miss much of its character.
The doorway at 26 Old Hall Road is also documented independently of the announcement. Historic England’s archive photograph of the arched front entrance records it from the south. Photographer Alun Bull made the image on 6 May 2026 for the organisation’s building-survey and listing collection.
Inside the connected rooms and decorative interiors
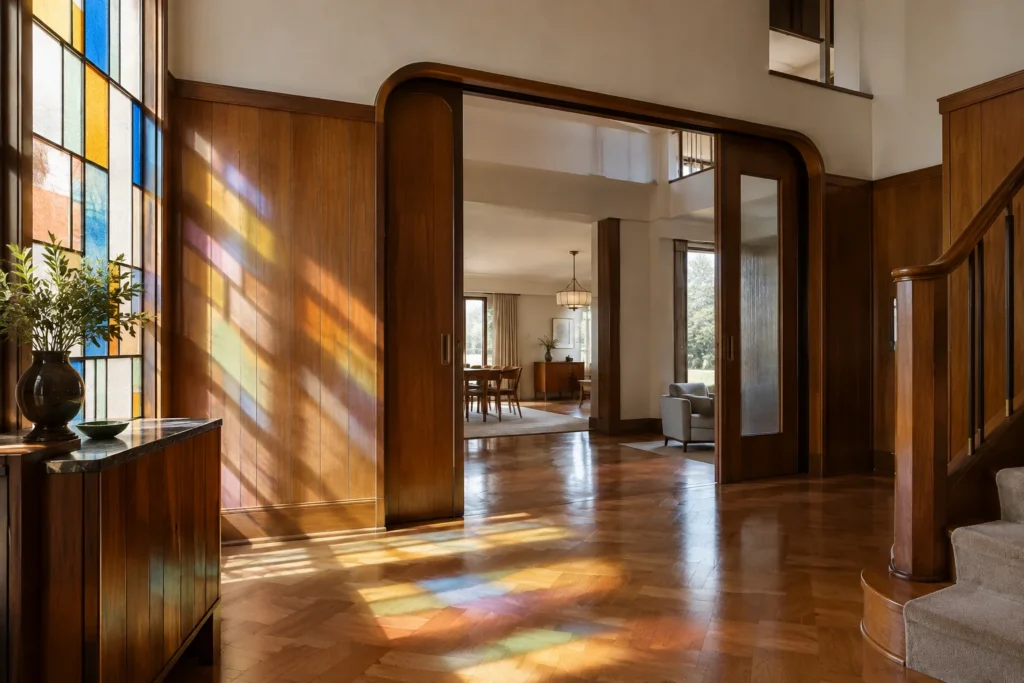
The principal rooms show why this Streamlined Moderne house is notable for more than its exterior. Broad arched openings contain sliding doors that connect the dining room and lounge with a double-height entrance hall. When opened, these links allow the spaces to read together rather than as a sequence of fully separated rooms.
Surviving finishes give the interior of 26 Old Hall Road a different richness from the restrained horizontal lines outside. They include extensive timber panelling, coved ceilings, parquet and inlaid veneer flooring. Coloured glass uses geometric patterns, carrying carefully arranged decoration into the windows as well as the floors and walls.
Several details deserve separate attention. The dining room has a chequered veneer floor, while a marquetry landscape forms part of the decorative scheme. Marquetry creates a design from pieces of veneer. A metal stair balustrade adds another material to an interior otherwise strongly characterised by timber and glass.
The bathroom walls are lined with black Vitrolite glass. This is a distinct recorded finish, not simply another example of the coloured window glazing. Naming the individual materials helps explain the range of surfaces that survives within the house.
Historic England’s survey photograph of the curved staircase, also taken by Alun Bull on 6 May 2026, records the ground-floor stair, a stained-glass window behind it and curved ceiling details above. It brings several elements of the interior into one documented view.
Other survivals reveal how the household operated. Bell pushes and an indicator board in the butler’s pantry formerly allowed occupants to summon staff. These fittings provide evidence of domestic service arrangements alongside the more conspicuous decorative features. They do not, however, identify the people who lived or worked there.
How the house has changed over time
The statutory account of 26 Old Hall Road records change as well as survival. A terrace was enclosed to create a bedroom, and a rooftop extension was added. The cloakroom was enlarged, while a rear room was combined with the kitchen.
Some steel windows were replaced with timber frames of similar design. That distinction separates the survival of a visual pattern from the survival of its original material. A window may retain a comparable arrangement while no longer being the same construction.
The entry also reports parapet rebuilding in which grey engineering brick replaced brown brick. The qualification belongs with that account: it should not become a more definite reconstruction history than the record supports.
Broughton Park’s evolving suburban architecture
The setting helps explain how 26 Old Hall Road emerged. Historic England places it on part of Alfred Darbyshire’s former Rookswood site. A conveyance dated December 1934 required two houses on part of that land, providing a documentary link between the earlier property and subsequent residential development.
The original attached garage at 26 Old Hall Road is another part of the design. The statutory entry relates it to inter-war motoring, placing accommodation for a car within the story of the house itself. It is a practical feature with historical significance, rather than merely an incidental addition to the frontage.
Historic England describes Broughton Park’s earlier development through late-Victorian villas. Its account also identifies inter-war Jewish patronage as supporting modern houses in the area, before war curtailed construction. This is neighbourhood context; it does not establish the identity or background of this particular house’s undocumented client.
Salford City Council’s draft local heritage list for Kersal and Broughton Park adds a longer view of the surrounding landscape. It describes Clowes Park as developing between 1811 and the 1930s, with an estate history involving Broughton Old Hall, Broughton New Hall, a lodge and a boathouse.
The draft dates the New Hall’s demolition to the 1890s and the Old Hall’s to the 1910s. It associates subsequent surrounding housing with the shrinking park and with speculative middle-class suburban development. This supplies historical context, not evidence that the consultation proposals were adopted.
Two houses described in the draft show the area’s architectural variety. Northwood, at 43 Old Hall Road, dates to about 1920 and combines white render with a catslide clay-tile roof, whose extended slope contrasts with the flat-roofed design nearby. The draft also identifies surviving timber windows, boundary features and porch railings, giving the comparison detail beyond its roof shape.
At 65 Singleton Road, the draft records an approximately 1950 Art Deco-inspired house with curved corner glazing, a curved porch and a concealed flat roof. It is a later comparison, not another confirmed inter-war example. These different dates and forms show why the neighbourhood should not be treated as one uniform architectural group.
The probable Joseph Sunlight connection
The designer of 26 Old Hall Road remains undocumented. Historic England considers Joseph Sunlight likely, drawing on his work as a Manchester architect and developer and his extensive housing activity in nearby Sedgley Park. That is an attribution, not a confirmed commission.
Sunlight lived from 1889 to 1978, and his family emigrated from Belorussia. His documented career provides a relevant regional connection, but biography alone cannot identify the architect of an unsigned or otherwise undocumented house. The distinction between contextual evidence and direct attribution remains important.
One securely documented comparison is Sunlight House on Quay Street. Its separate statutory entry attributes the office building to him and dates it to 1932. It was listed Grade II on 20 June 1988.
That building has a steel frame clad in Portland stone, a square plan around a light-well and a tiered mansard roof. Its ten principal storeys rise to four stepped attic storeys, with an emphatic corner tower. The listing describes International Modern architecture with classical elements: a substantially different building type and scale from the Salford home.
Another confirmed work is the Wilbraham Road synagogue, built in 1912–13 and listed Grade II on 3 October 1974. Its sandstone frontage, brick body, slate roof and copper-clad dome demonstrate a different architectural vocabulary again. The entrance tower, broad gable and staircase block form part of that documented composition.
For the detailed account of its construction, surviving features and alterations, read Historic England’s statutory entry for 26 Old Hall Road.
Sources
- Glamorous 1930s Streamlined Moderne House in Salford Listed Grade II | Historic England
- 26 Old Hall Road, Non Civil Parish – 1496109 | Historic England
- Detail of the arched front door to number 26 Old Hall Road from the south (DP598206) Archive Item – Historic England Collection | Historic England
- Interior view of number 26 Old Hall Road, showing the ground-floor level of a curved staircase with a stained-glass window behind and curved ceiling details above, from the south (DP598208) Archive Item – Historic England Collection | Historic England
- Salford City Council Local Heritage List: Kersal and Broughton Park
- Sunlight House, Non Civil Parish – 1270915 | Historic England
- Synagogue, Non Civil Parish – 1254890 | Historic England