
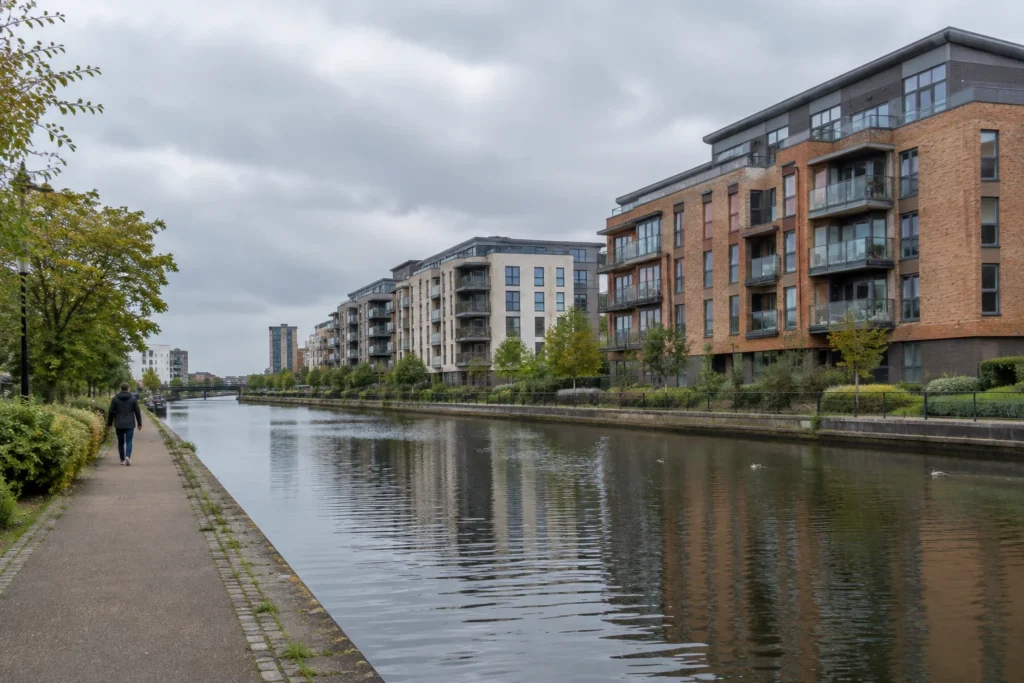
Construction of 208 homes at The Anchor Residency adds another housing offer to Trafford Waters, alongside completed Rent to Buy apartments and longer-term neighbourhood plans.
A new stage for the canal-side neighbourhood
Construction has started on The Anchor Residency, bringing 208 homes for sale at Trafford Waters into the building stage. The Anchor Residency apartments will sit alongside completed Rent to Buy housing and an existing care-home development, adding another housing offer to the emerging neighbourhood.
Peel Waters announced the construction milestone on 30 September 2026. This update, checked on 24 October 2026, separates that September announcement from earlier completions and longer-term proposals.
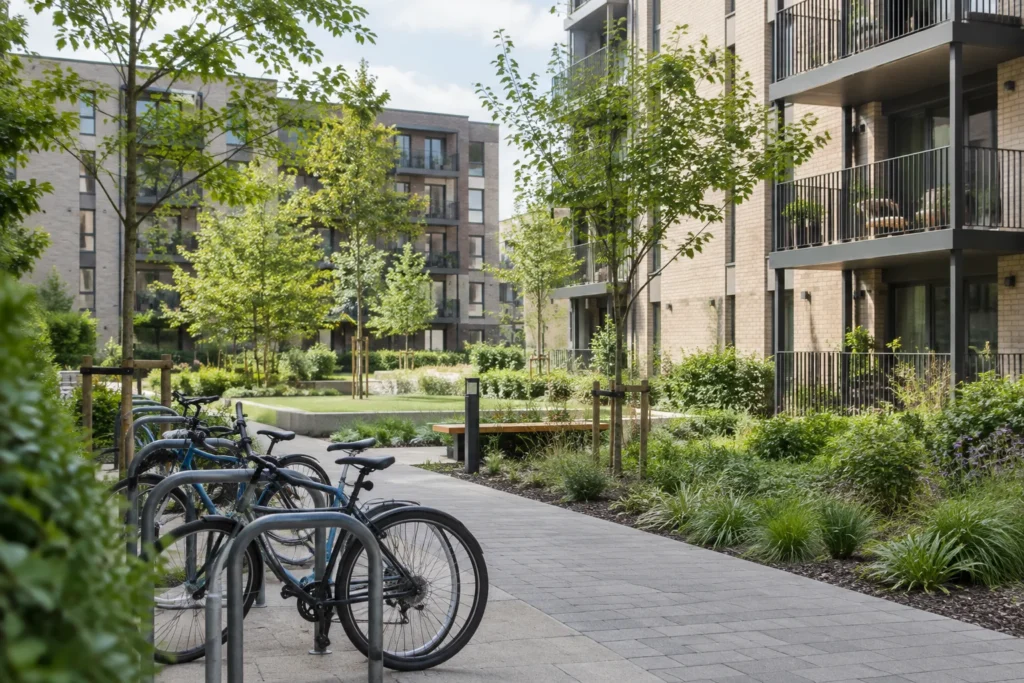
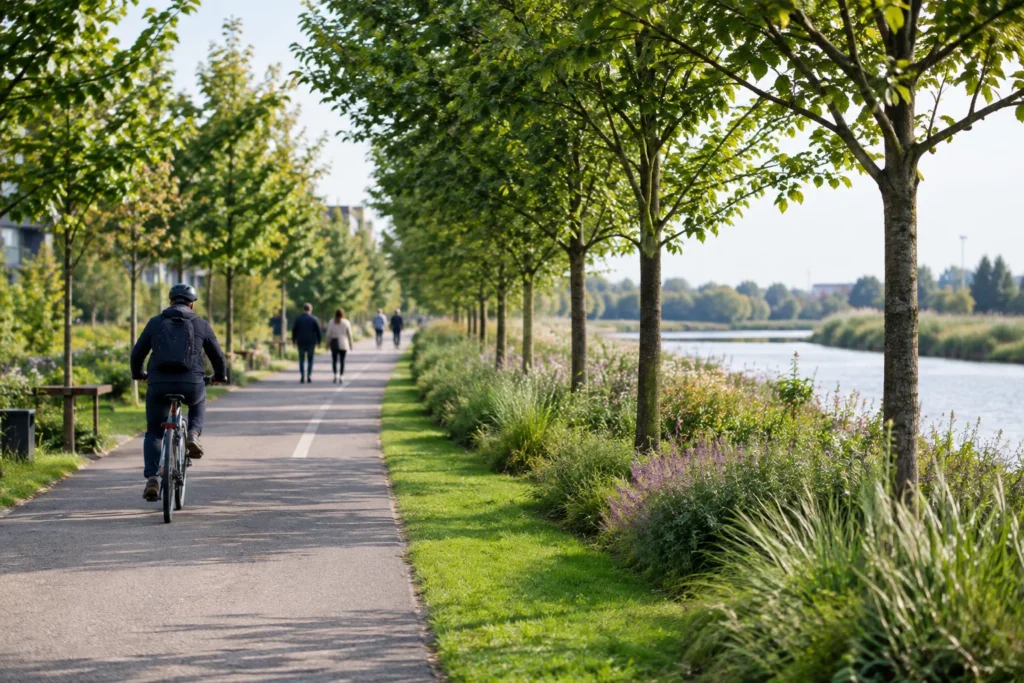
The cover and article images are AI-generated illustrations of generic scenes related to this topic.
What is being built at The Anchor Residency
Bridgestone Construction is the appointed contractor for two buildings containing one-, two- and three-bedroom apartments. They will rise to eight and 13 storeys beside Trafford Way and the Manchester Ship Canal, within the first residential phase.
Peel Waters describes The Anchor Residency as the neighbourhood’s first high-rise residential development. Its September construction announcement gives autumn 2028 as the expected completion date. That remains a developer forecast rather than a guaranteed handover.
The build-to-sell description matters: these are homes intended for sale, rather than the Rent to Buy apartments already completed elsewhere on the site. The announcement establishes the housing mix, contractor and anticipated delivery period, but does not establish selling prices or individual purchase arrangements.
The Anchor Residency apartments also broaden the announced bedroom mix beyond Pearson Place’s one- and two-bedroom homes. The inclusion of three-bedroom apartments is a specific difference between the two projects, without establishing who will ultimately live in either scheme.
Pearson Place brings a different route into housing
Pearson Place reached practical completion earlier in 2026. Peel Waters’ announcement on 22 April records 83 apartments delivered for L&Q by Rowlinson, with support from Homes England and the Recycled Capital Grant Fund.
The completed scheme contains 52 one-bedroom and 31 two-bedroom homes across two brick-clad buildings. All were delivered through Rent to Buy, with the announcement describing rents equivalent to 80% of market rent.
That percentage is the published rental basis, not a cash price for any particular apartment. The completion announcement does not establish an individual household’s eligibility, current vacancies or the terms of a future purchase.
L&Q’s Trafford Waters development information identifies the address as 1 Bridgewater Avenue, Trafford Park. It describes open-plan kitchens, fully integrated appliances and a private balcony for every home. These details belong to Pearson Place and should not be assumed to describe The Anchor Residency.
Energy systems and shared outdoor space at Pearson Place
Pearson Place’s completion announcement provides a detailed account of its energy systems and shared spaces. Peel Waters describes the scheme as gas-free and fabric-first. A fabric-first approach prioritises the building’s physical performance, rather than relying solely on equipment.
Air-source heat pumps provide hot water, while electrically controlled panel heaters provide space heating. Photovoltaic panels generate electricity for communal services. Mechanical ventilation with heat recovery recovers heat from outgoing air as fresh air enters the building.
Those distinctions are important: the reported heat pumps serve hot water, and the solar panels serve communal uses. Neither detail should be recast as a promise that every household’s heating or electricity needs are met by those systems.
Outside, the Pearson Place completion report records communal landscaping, 68 new trees and 83 secure cycle spaces. It also records 20 car-parking spaces, including two electric-vehicle charging bays and one disabled parking bay.
Peel Waters reports that 99.78% of site waste was recycled or recovered during construction. This is a combined recycling-and-recovery figure, not a recycling-only rate.
Later-life accommodation is already part of the neighbourhood
The first completed residential development was an 85-bed care home, developed by Montpelier Estates and constructed by Rowlinson. Tanglewood’s opening report, dated 6 May 2025, describes the arrival of its first residents.
The operator’s account lists a salon, cinema, library and reading rooms, a multi-faith room, garden room, sensory gardens and terraces. These facilities explain the building’s accommodation offer, but do not establish the quality of care delivered.
The relevant regulatory context is separate. CQC’s assessment published on 23 June 2026 rated the service Requires improvement overall. Its Safe assessment identified breaches concerning staffing and safe care and treatment.
How parks and infrastructure shape the wider neighbourhood
The Anchor Residency is one part of a much larger regeneration programme. Peel Waters’ December 2025 review describes Trafford Waters as a 53-acre site beside the Manchester Ship Canal, within TraffordCity.
The September 2026 announcement describes wider proposals for up to 3,000 homes, a primary school, amenity space, public realm and around 20 acres of open space. These are neighbourhood-scale plans, not a list of facilities already operating.
Peel Waters’ Trafford Waters portfolio identifies four planned neighbourhoods: All Saints, Barton Banks, the Commercial Hub and Urban Village. The proposed mix brings together residential, employment, leisure and community uses.
Named green spaces include Central Park, Barton Banks Waterside Park and All Saints Village Green. Waterfront promenades, play areas, tree-lined streets and ecological habitats also feature in the landscape strategy.
The proposed walking and cycling network is intended to connect homes with workplaces, amenities and green spaces. That relationship helps explain the mixed-neighbourhood ambition: the plan concerns connections between uses, as well as the buildings themselves.
An earlier TraffordCity account described plans for first-phase tree-lined footpaths, cycleways and an initial acre of public green space, with connections through Trafford Way and Redclyffe Road.
The design work behind a mixed-use waterfront
Arcadis’ project account explains the planning work behind the proposed neighbourhood. Its commission concerned regenerating vacant land on the Manchester Ship Canal’s south bank, combining housing with commercial space, amenities, retail, leisure and a school.
The designer describes linked waterbodies intended to separate employment and residential areas. The canal setting and landscaping therefore informed the organisation of uses, rather than serving only as a backdrop to apartment buildings.
Arcadis also records consultation with Trafford Council, Salford Council and Transport for Greater Manchester. Its account includes officer workshops, a Places Matter! design review, a BREEAM Communities review and engagement with English Heritage.
Following outline consent, Arcadis worked on two first-phase plots and a site-wide design code. Such a code sets design principles across a development rather than leaving each plot entirely separate.
The Arcadis project account reports using parametric design tools across 27 buildings to inform apartment mixes, heights and composition. These tools explore design options by varying defined inputs. The number describes the scope of design work, not 27 completed buildings.
Construction spending and the local skills connection
For local businesses, Pearson Place provides specific evidence about construction spending. Peel Waters reports a £14 million build, including £5.8 million spent by L&Q and Rowlinson with suppliers within 10.5 miles of the site.
These figures concern Pearson Place, not The Anchor Residency. They describe reported project expenditure and a stated supplier radius, rather than a measurement of economic benefits across Greater Manchester.
The completion account also records work experience, T Level placements and apprenticeships. It describes a trainee quantity surveyor progressing into permanent Assistant QS employment, alongside a programme for children outside mainstream schools.
A separate September 2026 announcement concerns a Trafford business skills survey. Its commissioning partners were Trafford Council, Trafford & Stockport College Group, Therme Manchester, The Growth Company and the University of Salford.
The survey asked about current and future recruitment and skills needs. Its intended uses included informing curricula, skills programmes, investment and collaboration around TraffordCity’s growth.
The announced closing date was 31 October 2026. That published date is not confirmation of continuing availability, so the survey is relevant here as a separate skills initiative rather than a participation invitation.
What to follow next
Trafford Waters now has three distinct stages to follow: completed residential buildings, The Anchor Residency under construction and wider neighbourhood proposals awaiting delivery. Keeping those stages separate makes progress easier to assess.
Sources
- Construction Begins On First High-Rise Development at Trafford Waters – Peel Waters
- Affordable housing completes at Trafford Waters – Peel Waters
- Home – L&Q at Trafford Waters
- www.peelwaters.co.uk
- www.tanglewoodcarehomes.co.uk
- www.cqc.org.uk
- Reflecting on 2025 – Trafford Waters – Peel Waters
- Trafford Waters – Peel Waters
- traffordcity.co.uk
- Trafford Waters | Arcadis
- Partners unite to connect TraffordCity growth with skills, jobs and local opportunity – Peel Waters