
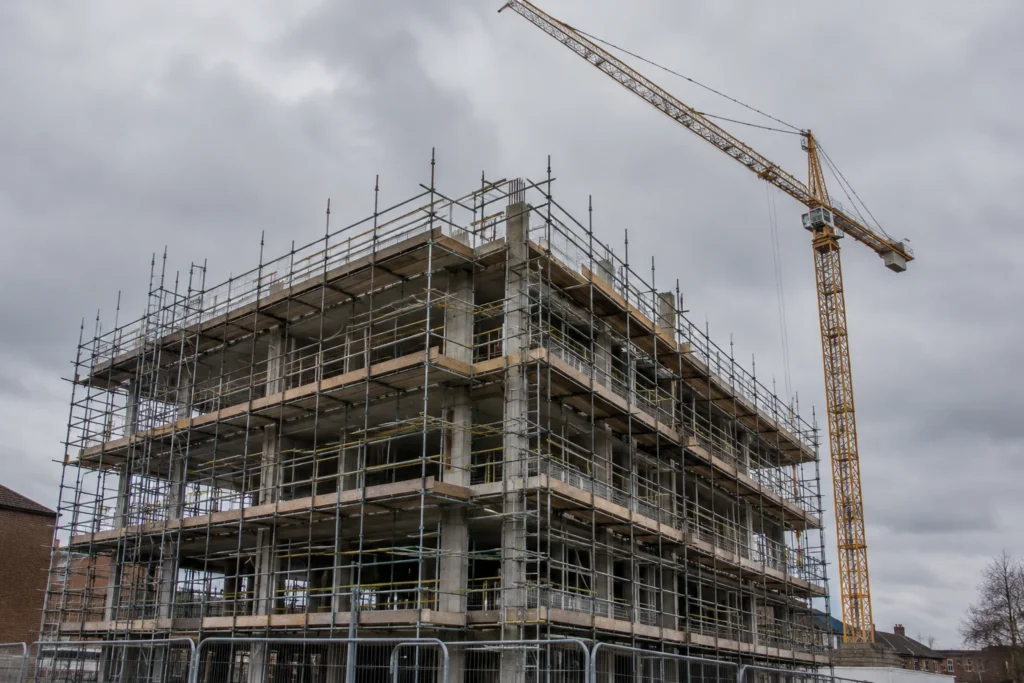
The 144-bedroom Hampton by Hilton at Fettlers has topped out. Published updates explain its planned facilities, ownership, opening forecast and place in Wigan’s wider redevelopment.
A construction milestone for Wigan’s new accommodation
The Fettlers hotel has topped out, marking progress on Wigan’s planned six-storey, 144-bedroom Hampton by Hilton. Wigan Council announced the milestone on 12 October 2026. The hotel topping out does not mean it is complete: Galliford Try’s subsequent update forecasts an opening in winter 2027.
The Fettlers hotel forms part of the redevelopment of the former Galleries shopping centre. Published updates also describe a completed mock-up guest room, planned hospitality facilities and preparations for future recruitment. Together, they show how the accommodation is taking shape alongside the market and wider neighbourhood proposals.
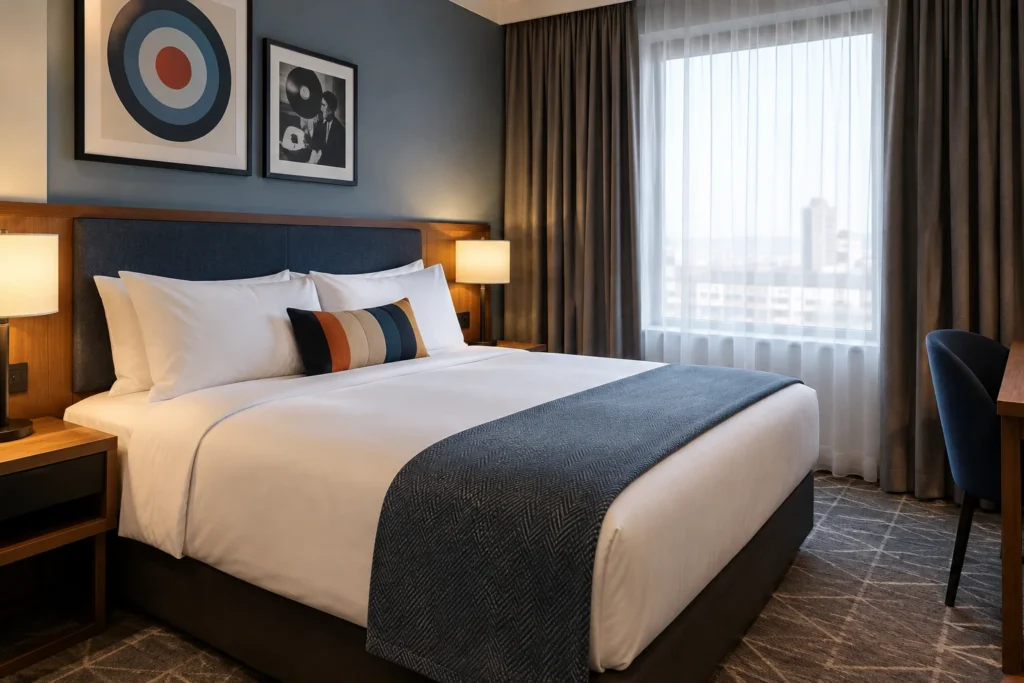
The cover and article images are AI-generated illustrations of generic scenes related to this topic.
Fettlers hotel topping out follows a year of construction
The council’s topping-out announcement was followed by Galliford Try’s account on 20 October 2026. The contractor reported that representatives of Cityheart, Wigan Council and its project team gathered on site for the ceremony.
These are accounts from organisations involved in delivering the scheme. Their publication dates establish when the milestone was reported, rather than the precise date on which the gathering took place.
The construction sequence stretches back approximately a year. On 8 October 2025, the council announced that Galliford Try would begin hotel construction that month. The topping-out reports therefore follow the announced start by around 12 months.
An intervening jmarchitects site update dated 3 August 2026 recorded the steel framing system reaching level four, with sheathing boards following. Internal stud partitions were beginning within the concrete frame, enabling subsequent internal trades.
Guest rooms, Northern Soul design and town-centre connections
Designed by JM Architects’ Manchester studio, the Hampton by Hilton has a stated floor area of 5,800 square metres. It overlooks the planned public square at the centre of Fettlers, placing the accommodation beside one of the neighbourhood’s intended gathering spaces.
The council’s October 2026 announcement also reported completion of the first mock-up guest room at the Fettlers hotel. This offers an early demonstration of the intended accommodation, rather than evidence that all 144 rooms are finished.
The October 2025 design announcement described interiors inspired by Northern Soul. That is the published design approach for the Hampton by Hilton, not confirmation that the full interior scheme has been installed.
Planned facilities include a gym overlooking the square, dining and meeting space, and secure car parking. The latest council announcement retains these elements, connecting the accommodation offer with both overnight stays and other uses of the building.
The council’s original March 2024 description placed reception and dining on the ground floor, with the gym on level one. It provides useful context for the building’s intended layout, while the October 2026 update confirms the broader facilities remain planned.
Location is another part of the proposal. The council described the hotel as being off Market Street, opposite the bus station entrance on New Market Street. It also placed it within 500 yards of both town-centre railway stations.
Council ownership, hotel operation and planned recruitment
Several organisations have different responsibilities for the Hampton by Hilton. Cityheart is delivering the hotel in partnership with Wigan Council, while Galliford Try leads construction. The council will own the building, and leaf HOSPITALITY will operate it.
The March 2024 franchise announcement distinguished the agreement with Hilton from the hotel’s management arrangements. The brand, building owner, developer, contractor and operator therefore have separate roles; they should not be treated as interchangeable.
Galliford Try’s 20 October 2026 project update forecasts the Fettlers hotel opening in winter 2027. This is a projected period, not a confirmed opening day, and the wording does not identify a particular month.
Recruitment is another future stage. In the council’s October announcement, leaf HOSPITALITY managing director Richard Farrar said the operator would turn its attention to building the team and recruiting locally in the new year.
In that announcement’s context, the new year means 2027, ahead of opening later that year. The statement describes the operator’s intended approach; it is not itself a vacancy notice or an invitation to submit applications.
How the former Galleries became Fettlers
The Fettlers hotel is one element of a longer redevelopment programme. Wigan Council bought the Galleries shopping centre in 2018. Its 2019 town-centre Strategic Regeneration Framework then identified the site as an opportunity for economic growth and reshaping the centre.
Cityheart’s project documentation records its appointment as strategic development partner in 2020. It describes the former Galleries site as eight acres and identifies Cityheart as master developer, responsible for assembling delivery partners across the mixed-use scheme.
The council’s disclosure response records hybrid planning permission in November 2021. This combines detailed permission for some elements with outline permission for others. Reserved-matters approval for the multimedia centre followed in July 2023, with subsequent amendments also listed.
The council’s redevelopment description brings together a market, hotel, homes, workspace, hospitality, leisure and public space. Galliford Try’s October 2026 account includes more than 400 planned homes, a landscaped square, a cinema, a bowling alley and food-and-drink venues in future phases.
The mix matters because the project is not simply replacing one shopping centre with another. Its published proposals combine accommodation, living space, leisure and trading, with the public square linking different uses.
Cityheart describes Fettlers as a £135m development. That is the developer’s stated programme value, not a verified current final cost. The separate market construction package sits within the wider scheme and should not be added to that headline figure.
The market hall’s structure, daylight and public-space links
The neighbouring market helps explain the wider physical setting of the Fettlers hotel. The architect’s August 2025 construction update describes repurposing the former Marketgate Shopping Centre and retaining its structure, rather than constructing an entirely new building.
The proposed mix extends beyond traditional stalls to gardens, bars and cafés. These are components of the published design, not confirmation of completed installations or named businesses preparing to trade.
There is, however, a dated observation of visible construction progress. In its 3 August 2026 update, jmarchitects reported that scaffolding had been removed from the Market Place entrance, revealing prismatic brickwork.
Stone cladding below was described as work expected over the following weeks. Keeping that distinction between observed work and forthcoming finishes gives a clearer account of how the market was progressing alongside the Hampton by Hilton.
Existing traders and the move to the new market

The council’s August 2026 market information describes entrances from Market Place, Market Street and the new public square. It says traders suggested the central location during the early development of the plans.
Existing traders were offered an exclusive one-month application period for units. That was a published allocation arrangement, not evidence of a deadline that remains open. Subsequent applications were intended to complement the overall mix of retail, food, drink and services.
The council said applications would be assessed partly on their contribution to the overall offer and customer experience. This explains the intended balance of businesses without establishing which units remain available.
Following a meeting with trader representatives on 7 July 2026, the council said feedback was shaping the operating model and final internal layout. Its revised timetable was intended to allow another Christmas trading period before relocation.
Published council and contractor forecasts differ on the market’s opening period, so they do not establish a single undisputed date. The Fettlers hotel’s winter 2027 forecast should not be applied to the market.
A council disclosure on the redevelopment also documents specialist market support through Cityheart and PlaceCo Limited. This covered business management, marketing, events and promotion, alongside newsletters for traders and businesses immediately around the site.
The same disclosure identifies council business-support assistance and the planned demolition of the existing hall after relocation, enabling later phases. The move therefore links the trading transition with the redevelopment’s next physical stages.
For subsequent announcements about the Fettlers hotel, market and wider neighbourhood, consult Wigan Council’s Fettlers project page.
Sources
- Hampton by Hilton tops out at Fettlers as Wigan regeneration scheme takes shape
- Galliford Try celebrates topping out at Hilton at Fettlers | Galliford Try
- Hampton by Hilton Wigan: New CGIs unveiled as hotel construction begins
- Major Milestones Reached at Fettlers, Wigan!
- Hilton signs franchise agreement for Wigan Galleries Hotel
- The Galleries redevelopment
- Fettlers | Cityheart
- www.wigan.gov.uk
- New Market Hall @ Fettlers – jmarchitects
- Wigan Market at Fettlers: Frequently asked questions
- Wigan’s new market to open in spring 2027
- Fettlers — Wigan Council project information